
Describe the part.
Get a file an engineer can open.
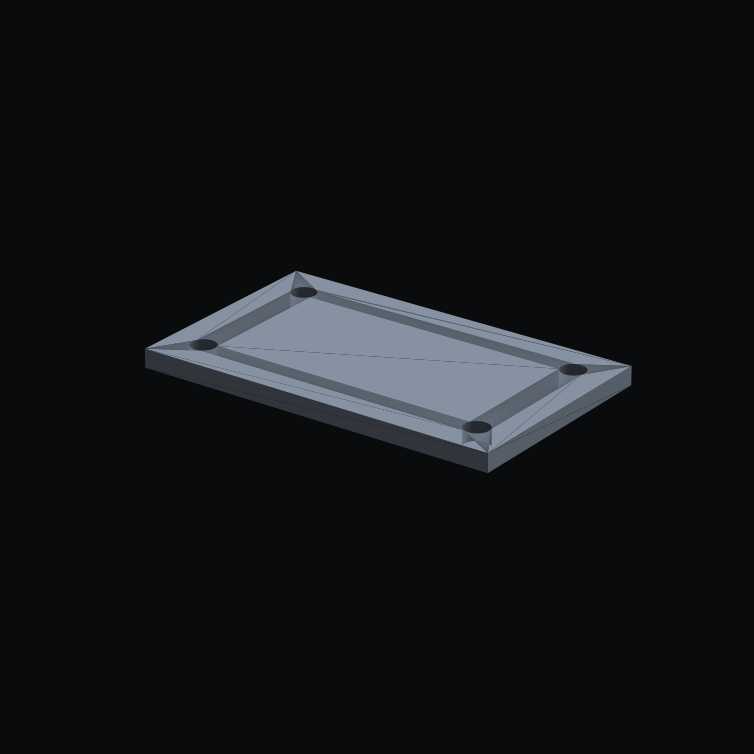
This is a real output, published exactly as it came out of the engine. One worked example: the plain English line below became a 3D solid, exported as STEP, and measured by a verification script whose report ships alongside. Download the file and check the dimensions yourself. Then edit the sentence further down and watch the sheet redraw to your part.
One sentence became a checked STEP file
No CAD seat, no back and forth. The sentence is the whole brief. The engine reads it into parameters, builds the solid, and a verification script measures the published files against the spec. Edit the sentence below and the sheet and the checks redraw from your words.
The dimensioned top view
Every figure on this sheet is a measured value from the verification report: the 200 x 120 outline, the 13.5 mm holes and the 20 mm offsets all match the published STEP to 0.01 mm.
Describe the part, then run the checks
Verified job. This sentence produced the files on this pageThe script that built the published part is one of the downloads below. Change a number in it and rerun, the model rebuilds and re-exports. The spec is the source of truth, not a static drawing.
Measured checks on the published files
These are the results of a script run against the exact files on this page, with measured figures, file hashes and a timestamp. Read the full report, or rerun the checker yourself, it ships with the part. Where the words leave something open, that is a question for an engineer, not a guess.
How it works, in three moves
Nothing here is a black box. It is the route a draughtsman takes, done in seconds and repeatable.
Say the part in plain words
Sizes, holes, spacing, material. The way you would describe it to a fabricator over the phone.
It builds a real solid
The spec drives a parametric model with true geometry and a bounding box, not a picture. Every dimension is exact.
Out comes STEP and STL
STEP for your CAD and your fabricator, STL for print or preview. Feed it straight into the shop.
Built by a working civil engineering technician. Someone who sits with the drawings, the setting out and the tolerances that go wrong when a number gets typed twice. So this is not a party trick. It is the boring, repeatable part of drafting done faster.
A steel base plate is the simplest case on purpose. The point is the route: a plain sentence in, a checkable STEP file out, in seconds. Brackets, cleats, cover plates, drilled flats, standard connections. The parts a technical team redraws every week are the parts worth automating first.
The engine does the first pass and shows its working, the parameters it read and the checks it ran. A qualified engineer reviews, adjusts and signs. The verification report on this page carries the prompt, the parameters, the measured figures, the file hashes and a timestamp, so the trail is there in writing. The files carry geometry only: material, tolerances and finish are declared in the report and confirmed at sign off, the way any drawing office would.
Where is your team redrawing the same part?
Send us three parts you make over and over. We will show you which can come out of a plain English spec, and what that saves in drawing time. No charge for the first look.
Book a CAD audit